Skip to content

Laminate Plank Flooring Tutorial

mm Dave Kowalski
12 min read

Key Takeaways

  • Get the subfloor within manufacturer flatness tolerance before laying a single plank—flat beats fancy every time.
  • Leave an expansion gap around the perimeter, commonly 3/8 inch, so the floating floor can move without buckling.
  • Moisture is the silent wrecking ball: concrete and basements need the right vapor control under the underlayment.
  • Underlayment isn't just foam—it affects sound, feel, and whether the warranty stays intact; match it to your subfloor type.
  • Slow down on the first three rows: if your first rows are straight and tight, the rest of the room goes smoother.
  • Plan transitions so the floor can move—use the correct molding and install tracks per accessory instructions.

Before You Buy: Math and Materials

Before you buy, do two quick math checks. First, measure square footage (length times width) for each area and add waste. For a straight lay, a 10 percent overage is a safe rule of thumb; for diagonal installs or rooms with lots of doorways and jogs, bump that to around 15 percent.

Second, look at the maximum run guidance in your specific product instructions. Large continuous areas sometimes need transition breaks so the floating floor can move without buckling. This isn't about aesthetics—it's about physics.

Tool-wise, you don't need a trailer full of gear, but you do need the right few items. At minimum: a tape measure, pencil, speed square, a straightedge (6 feet is handy), a utility knife, a tapping block and pull bar, spacers, and a mallet.

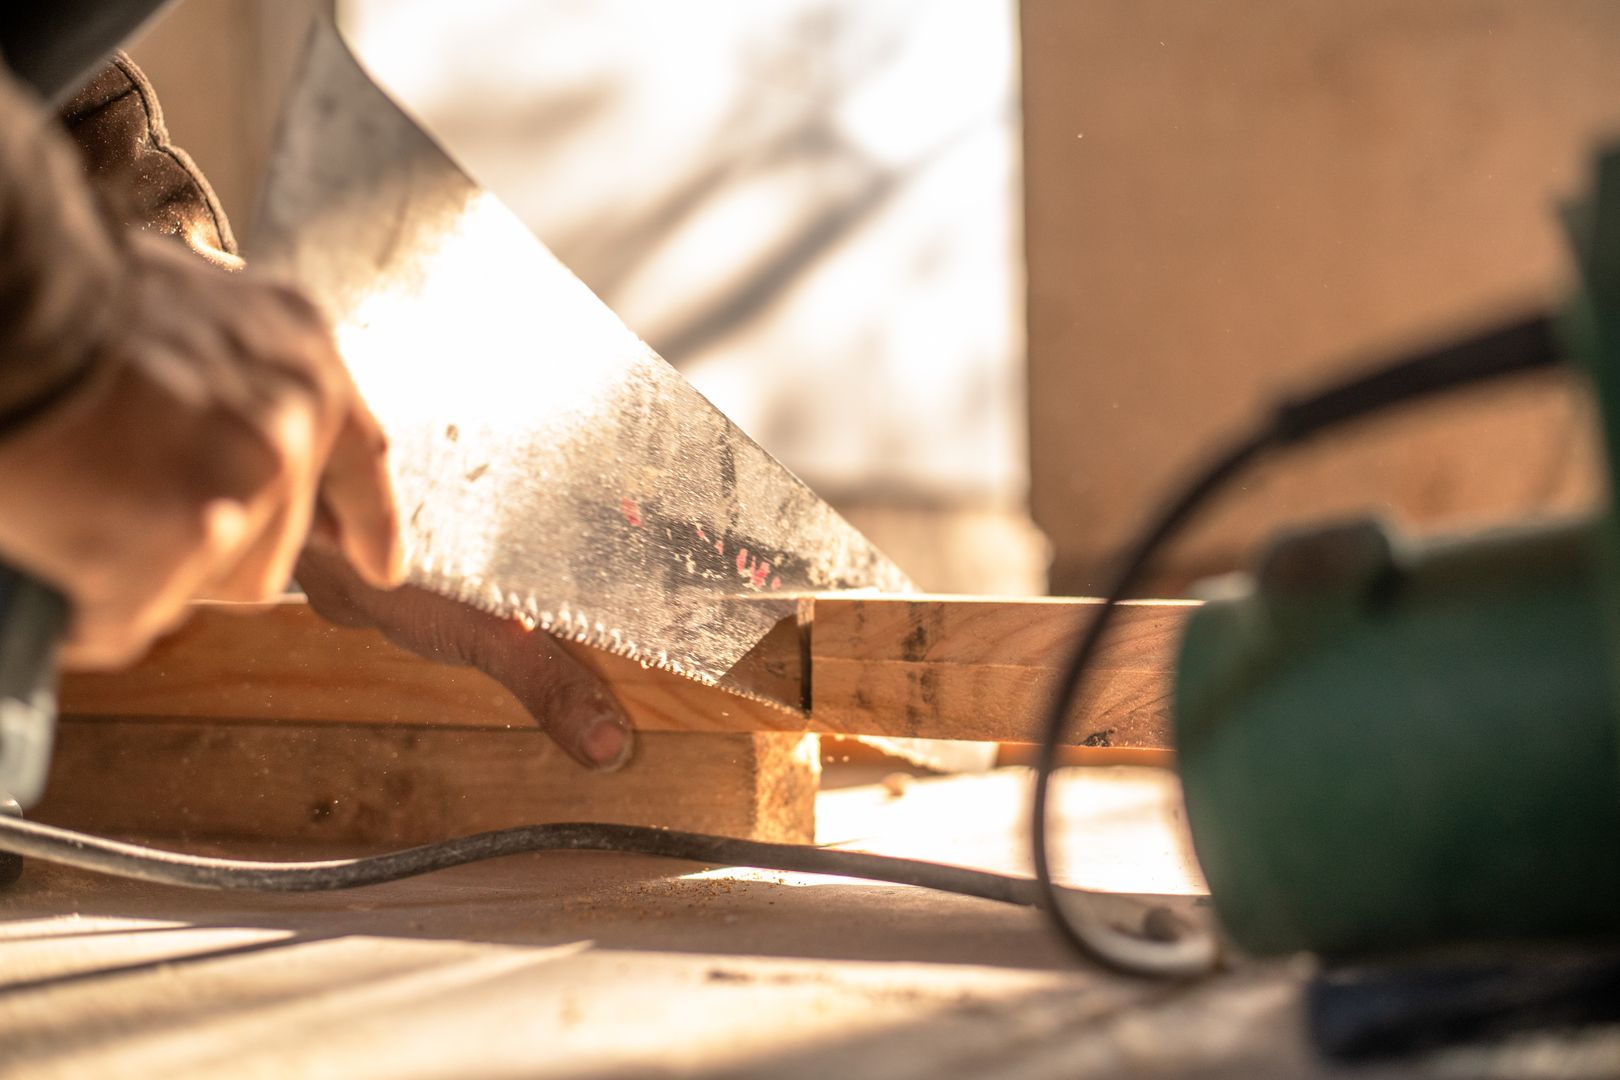
For cutting, a miter saw is great for clean crosscuts, and a jigsaw helps for notches and odd shapes. If you're cutting around door casings, an oscillating multi-tool with a flush-cut blade makes you feel like a wizard—just keep your hands out of the blade path and wear eye protection.

For prep, have a shop vac, a long level or straightedge, and whatever you need for flattening (floor patch, a trowel, sanding or planing tools, or shims where appropriate). Materials usually include the planks, underlayment, vapor barrier if required, seam tape (for some underlayments), transition moldings, and base or shoe trim if you're changing trim.

When you're shopping for flooring laminate plank options, don't get hypnotized by the sample board alone. Check three things on the box: the locking system type and whether it's approved for the rooms you're doing, the AC rating (Abrasion Class) for wear resistance, and the warranty exclusions, especially around moisture and subfloor prep.

AC3 is commonly considered the baseline for everyday residential traffic, while AC4 and AC5 are aimed at heavier traffic. That AC rating doesn't measure everything, but it's one honest clue about the top layer's abrasion resistance.


Six Non-Negotiables Before You Start

If you remember nothing else before you start cutting boxes open, keep these in your back pocket. These details are the difference between a floor that lasts and one that starts failing in six months.

  • Flat beats fancy: get the subfloor within the manufacturer's flatness tolerance before you lay a single plank.
  • Leave breathing room: most manufacturers call for an expansion gap around the perimeter, commonly in the 1/4 to 3/8 inch range, with many instructions specifying 3/8 inch.
  • Moisture is the silent wrecking ball: concrete and basements need the right vapor control under the underlayment.
  • Underlayment isn't just foam: it affects sound, feel, and whether the warranty stays intact.
  • Layout matters: avoid skinny starter or finisher rows and plan transitions so the floor can move.
  • Slow down on the first three rows: if your first rows are straight and tight, the rest of the room goes smoother.

These aren't optional nice-to-haves—they're the foundation of a successful laminate install that won't come back to haunt you.

Laminate flooring click-lock joint detail
Laminate planks lock together without fasteners—the floating system demands precision at every seam.

Subfloor Prep: The Unglamorous Part That Matters Most

A common manufacturer requirement is that the subfloor be flat within 1/8 inch over 6 feet and 3/16 inch over 10 feet—don't confuse flat with level.

Flatness and Moisture Control

Your house can be out of level and still be perfectly fine for laminate if it's flat—no abrupt peaks and valleys. Walk the room slowly. Feel for dips, especially near seams in plywood or along old patch lines. Use your straightedge and mark the highs and lows with a pencil so you can fix them deliberately instead of guessing.

Moisture is the other non-negotiable. Over wood subfloors, many laminate guidance documents warn against installing an impermeable vapor retarder like 6-mil polyethylene film directly over the wood, because you can trap moisture in the wrong place.

Over concrete, the story flips: laminate associations and many product instructions recommend a vapor barrier, and it's common to see 6-mil polyethylene called out, sometimes used under the underlayment or integrated into it depending on the system.

Basements and slabs deserve extra respect. If you're below grade, treat moisture like it's always trying to win, because it is. Test the slab for moisture transmission if the manufacturer requires it, and don't skip the vapor barrier step.

Underlayment is where a lot of DIY installs either get pleasantly quiet or sound like someone is dribbling a basketball in your living room. Some laminate wood flooring has an attached pad; if yours does, do not double pad it unless the manufacturer explicitly allows it. Extra cushion can make the locking joints flex too much and fail.

If your planks require separate underlayment, pick one approved for laminate and matched to your subfloor type. To keep it real on budget, basic foam underlayment is often in the neighborhood of roughly 20 to 30 cents per square foot at big-box pricing, and you'll see common thicknesses around 2 millimeters (often listed as 80 mil) up to about 3 millimeters.

If you're laying over concrete, choose an underlayment with a built-in vapor barrier or add the required poly layer per your flooring instructions. The underlayment needs to be smooth and tight at seams—no overlaps unless the product says to overlap.

Planning Your Layout and Direction

Image

The planning step that saves the most headaches is a dry layout. Snap a chalk line or establish a reference line to keep the first row straight, and decide your plank direction. Many people like planks running parallel to the longest wall, but if you've got a strong light source, running planks parallel to the light often hides seams better. Also plan where you'll start so you're not backing yourself into a corner. If your floor runs through multiple doorways, think ahead about how you'll handle thresholds and where you'll place T-moldings or reducers.

Three Phases of a Clean Install

Acclimate and Stage

Store boxes flat in the room as directed by the manufacturer and keep the space at normal living conditions. Don't open every box at once—open as you go so the edges stay protected. Acclimation isn't a myth; it's about letting the material adjust to the humidity and temperature of the space where it will live. Remove baseboards if you can, or plan to add shoe molding later. Remove any old floor that isn't approved as an underlayment base. Vacuum like you mean it—grit under underlayment becomes a squeak factory.

Fix Flatness and Install Underlayment

Knock down high spots and fill low spots with appropriate floor patch or leveling compound. Re-check with the straightedge until you're inside the tolerance. Over concrete, install the vapor barrier and tape seams as required, then roll out underlayment. Keep it smooth and tight at seams—no overlaps unless the product says to overlap. The underlayment is your last chance to correct minor imperfections before the planks go down, so take your time here.

Lay the First Row and Build Out

Use spacers to maintain your expansion gap (often 3/8 inch on all sides for many products; follow your specific instructions). Start with the tongue or groove orientation recommended for your brand. If the wall is wavy, scribe the first row so the rest of the floor stays straight. Build the field, then finish edges clean. Stagger end joints according to instructions, keep the rows tight, and use the tapping block correctly—hit the block, not the plank edge. Rip the last row to fit, keeping the expansion gap, and use a pull bar to snug it up without damaging the joint.

Cuts, Transitions, and Finishing Touches

Cuts around door casings are where DIY installs either look pro or look like they were chewed out by a badger. The clean method is undercutting: place a scrap piece of laminate plus underlayment next to the casing as a height guide, then use an oscillating tool to trim the casing so the laminate slides underneath while still maintaining the expansion gap underneath the trim.

If you can slide a plank under the casing cleanly, it hides the gap and you don't need a pile of caulk to make it okay. This technique takes an extra ten minutes per doorway, but the visual payoff is worth it.

Transitions deserve their own minute of attention. If you're meeting tile, carpet, or a different floor height, use the correct molding (reducer, T-molding, end cap) and install the track or fasteners according to the accessory instructions.

The goal is simple: the laminate must be able to slide under the molding or within the transition system as it expands and contracts. If you hard-fasten the molding through the laminate itself, you've just defeated the floating design.

A few Sunday-afternoon tips that prevent the classic mistakes: Mix planks from multiple boxes as you go so the pattern looks natural across the whole room. Keep your end joints staggered; don't create an obvious stair-step pattern.

If a board doesn't click in with reasonable effort, stop and inspect the joint—forcing it usually breaks the lock. And don't forget you're installing a moving floor: you can't pin it down with trim nailed through the flooring, and you don't want heavy fixed items sitting on top of a floating floor unless the manufacturer says it's allowed.

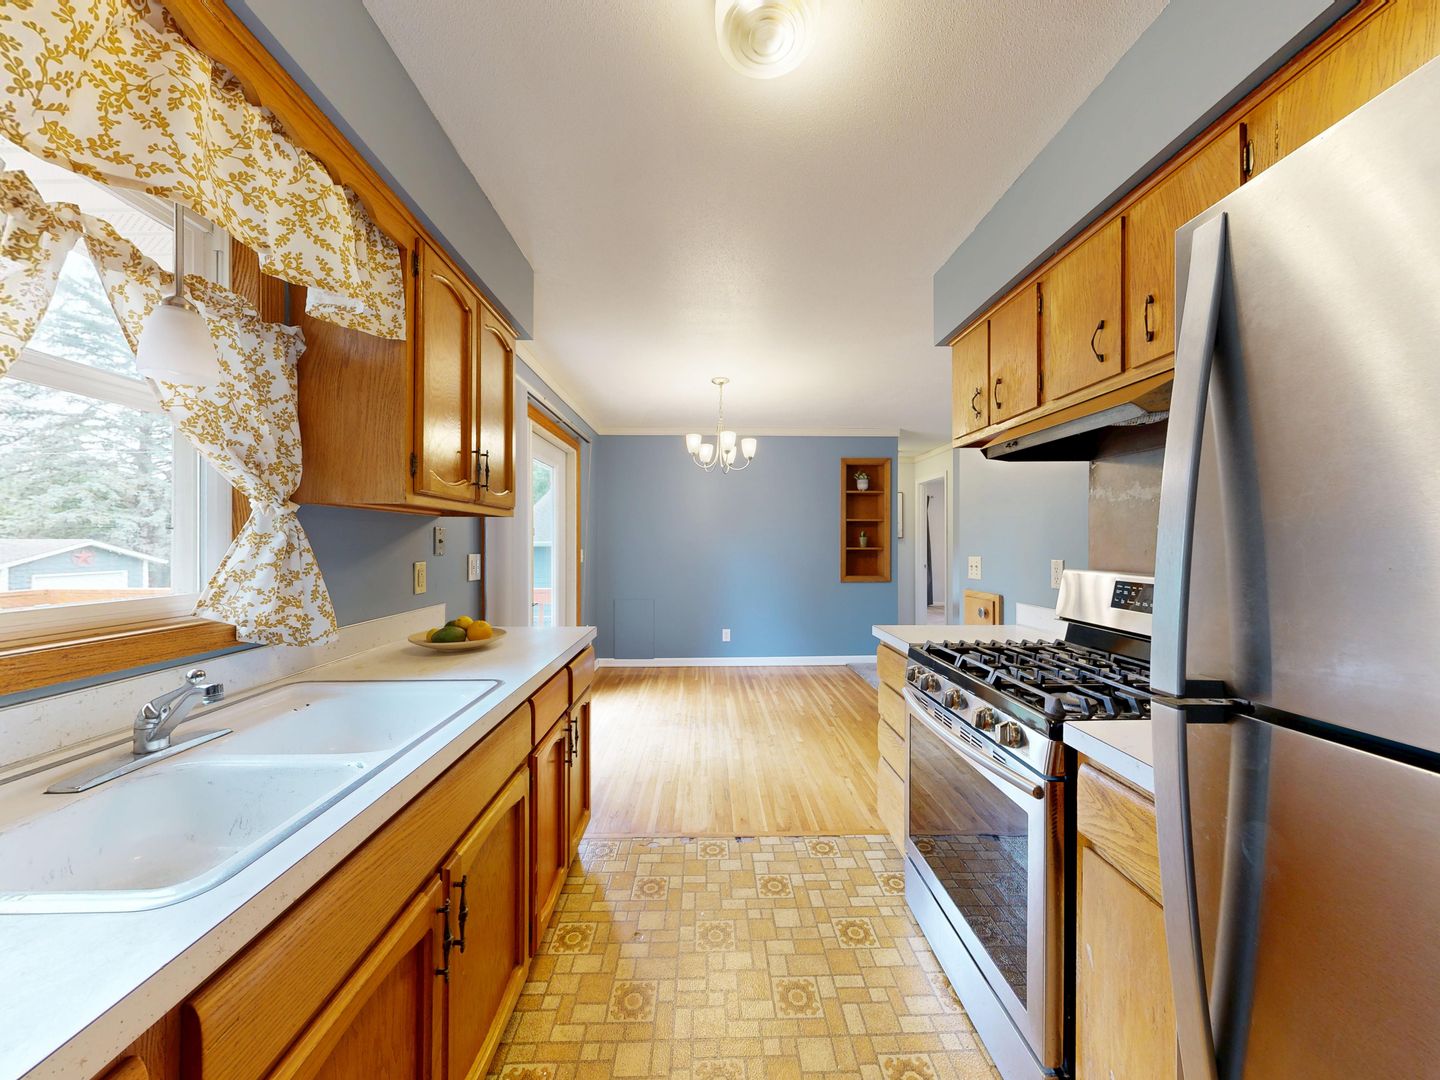
If you're timing this project as part of a kitchen refresh, be smart about sequencing. A lot of people update floors and then get distracted by the rest of the room, which is how you end up dragging tools across a brand-new surface. Plan your work so the messy prep happens before the floor goes in, and keep the new floor covered with a breathable protective layer during any follow-up tasks.

Door casing undercut for laminate flooring
Undercut door casings with an oscillating tool so laminate planks slide cleanly underneath without visible gaps.

Install Sequence: Six Clean Steps

With groundwork done, here's a clean, repeatable install sequence that works for most click-lock systems. Follow these steps in order and you'll avoid the most common mistakes.

  1. Acclimate and stage the material. Store boxes flat in the room as directed and keep the space at normal living conditions.
  2. Prep the room. Remove baseboards if you can, or plan to add shoe molding later. Vacuum thoroughly.
  3. Fix flatness. Knock down high spots and fill low spots with appropriate floor patch or leveling compound.
  4. Install vapor control and underlayment. Over concrete, install the vapor barrier and tape seams, then roll out underlayment.
  5. Lay the first row dead straight. Use spacers to maintain your expansion gap and start with the correct tongue or groove orientation.
  6. Build the field, then finish edges clean. Stagger end joints, keep rows tight, and use the tapping block correctly.

These steps are the foundation of a successful laminate install that won't come back to haunt you later.